


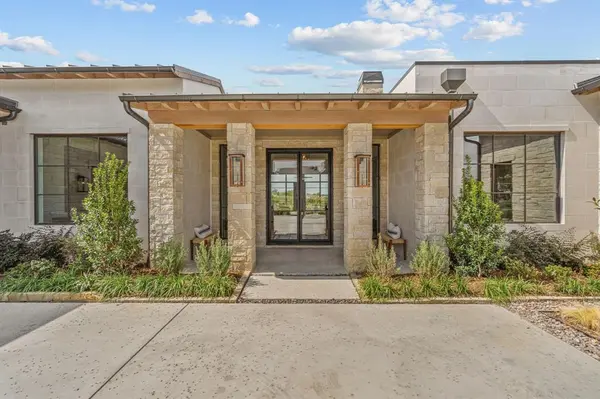



4 Beds
5 Baths
5,123 SqFt
4 Beds
5 Baths
5,123 SqFt
Open House
Sun Oct 18, 2:00pm - 4:00pm
Key Details
Property Type Single Family Home
Sub Type Single Family Residence
Listing Status Active
Purchase Type For Sale
Square Footage 5,123 sqft
Subdivision Montrachet Add
MLS Listing ID 21413229
Style Modern Farmhouse,Traditional
Bedrooms 4
Full Baths 4
Half Baths 1
HOA Fees $5,500/ann
HOA Y/N Mandatory
Year Built 2026
Annual Tax Amount $8,869
Lot Size 0.500 Acres
Acres 0.5
Property Sub-Type Single Family Residence
Property Description
The secluded primary suite features vaulted ceilings with exposed wood beams, views, and a inspired bath complete with dual vanities, a freestanding soaking tub, and an oversized glass-enclosed shower with marble and brass finishes. Extending the living space outdoors, an expansive covered patio features a fireplace, ceiling fans, and multiple seating areas overlooking the generous backyard and scenic natural surroundings. Montrachet offers a peaceful, gated setting defined by rolling hills, scenic landscapes, and a sense of privacy, all within convenient reach of Fort Worth's dining, shopping, and entertainment. Combining Olerio Homes' signature craftsmanship with an exceptional setting, 4516 Chablis Drive presents a rare opportunity to enjoy thoughtfully designed living in one of Fort Worth's most sought-after communities. Schedule your private showing today and experience everything this remarkable property has to offer.
Location
State TX
County Tarrant
Community Club House, Gated, Jogging Path/Bike Path
Direction This property is GPS friendly!
Rooms
Dining Room 2
Interior
Interior Features Built-in Features, Decorative Lighting, Eat-in Kitchen, Granite Counters, High Speed Internet Available, Kitchen Island, Natural Woodwork, Smart Home System, Sound System Wiring, Tile Counters, Vaulted Ceiling(s), Walk-In Closet(s), Wet Bar
Heating Central
Cooling Central Air
Flooring Carpet, Tile, Wood
Fireplaces Number 2
Fireplaces Type Gas, Gas Starter, Living Room, Outside
Appliance Dishwasher, Gas Cooktop, Gas Oven, Gas Range, Ice Maker, Microwave, Refrigerator
Heat Source Central
Laundry Electric Dryer Hookup, Utility Room, Washer Hookup
Exterior
Exterior Feature Covered Patio/Porch, Rain Gutters, Lighting
Garage Spaces 3.0
Fence Wrought Iron
Community Features Club House, Gated, Jogging Path/Bike Path
Utilities Available City Sewer, City Water, Electricity Connected, Individual Gas Meter, Underground Utilities
Total Parking Spaces 3
Garage Yes
Building
Lot Description Landscaped, Subdivision
Story One
Foundation Slab
Level or Stories One
Structure Type Rock/Stone
Schools
Elementary Schools Waverlypar
Middle Schools Leonard
High Schools Westn Hill
School District Fort Worth Isd
Others
Acceptable Financing Cash, Conventional, FHA, VA Loan
Listing Terms Cash, Conventional, FHA, VA Loan

Schools and Properties Nearby
Find out why customers are choosing LPT Realty to meet their real estate needs