


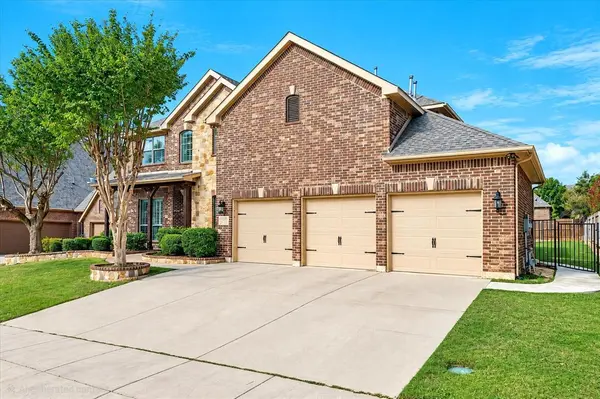




4 Beds
4 Baths
3,710 SqFt
4 Beds
4 Baths
3,710 SqFt
Open House
Sat Sep 26, 2:00pm - 4:00pm
Sun Sep 27, 2:00pm - 4:00pm
Key Details
Property Type Single Family Home
Sub Type Single Family Residence
Listing Status Active
Purchase Type For Sale
Square Footage 3,710 sqft
Subdivision Heritage
MLS Listing ID 21394477
Style Traditional
Bedrooms 4
Full Baths 3
Half Baths 1
HOA Fees $250
HOA Y/N Mandatory
Year Built 2010
Lot Size 10,018 Sqft
Acres 0.23
Property Sub-Type Single Family Residence
Property Description
With over $200k in owner-reported improvements, this home offers significant updates already completed for the next owner. Improvements include a pool, deck and outdoor kitchen, two Amana Platinum water heaters installed in May 2025 with 12-year warranties, a remodeled laundry room, carpet, wood flooring in the game room, interior paint, exterior paint, a fence and upgraded sprinkler system. Two Lennox Signature 25 SEER 4-ton HVAC systems feature communicating technology, media filtration and UV germicidal lamps.
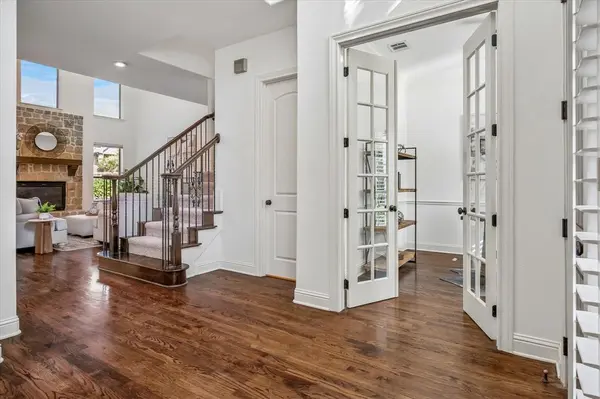
Inside, soaring ceilings, beautiful wood flooring, shutters, abundant natural light and spacious living areas create an inviting setting for everyday living and entertaining. The floor plan includes a private study down stairs, a 2nd office space upstairs, gameroom, mediaroom, providing space for working from home, recreation, guests & gatherings.
The backyard delivers the kind of outdoor living buyers search for in a home, with a pool, generous deck, & outdoor cooking area perfect for entertaining, relaxing and enjoying the Texas lifestyle.
Heritage offers an extensive selection of community amenities, while the location puts everyday conveniences within easy reach. HEB, Alliance Town Center, shopping, restaurants, parks and recreation are nearby, with convenient access to major highways for commuting throughout Fort Worth and the DFW Metroplex.
For buyers searching for a move-in ready home in The Bluffs at Heritage with a pool, outdoor kitchen, extensive improvements and convenient North Fort Worth location, the combination of updates, comfort and lifestyle that makes a home truly easy to enjoy from day one.
Location
State TX
County Tarrant
Community Club House, Community Pool, Curbs, Fitness Center, Greenbelt, Jogging Path/Bike Path, Lake, Park, Perimeter Fencing, Playground, Pool, Sidewalks, Tennis Court(S)
Direction From Heritage Trace Parkway go North on Ray White Rd then left on Mirage Dr. then right onto Bowman Dr. The home will be on your left.
Rooms
Dining Room 2
Interior
Interior Features Cable TV Available, Chandelier, Decorative Lighting, Granite Counters, High Speed Internet Available, Kitchen Island, Open Floorplan, Pantry, Sound System Wiring, Walk-In Closet(s), Wired for Data
Heating Central, Fireplace(s), Natural Gas
Cooling Ceiling Fan(s), Central Air, Electric, Humidity Control, Multi Units
Flooring Carpet, Ceramic Tile, Vinyl, Wood
Fireplaces Number 1
Fireplaces Type Circulating, Family Room, Gas, Gas Logs, Gas Starter
Equipment Air Purifier, Irrigation Equipment
Appliance Built-in Gas Range, Dishwasher, Disposal, Gas Cooktop, Gas Oven, Gas Water Heater, Microwave, Convection Oven, Plumbed For Gas in Kitchen, Vented Exhaust Fan
Heat Source Central, Fireplace(s), Natural Gas
Laundry Electric Dryer Hookup, Utility Room, Full Size W/D Area, Dryer Hookup, Washer Hookup
Exterior
Exterior Feature Attached Grill, Built-in Barbecue, Covered Patio/Porch, Rain Gutters, Lighting, Outdoor Grill, Outdoor Kitchen
Garage Spaces 3.0
Fence Back Yard, Gate, Metal, Wood
Pool Gunite, Heated, In Ground, Outdoor Pool, Pool/Spa Combo, Private, Pump, Separate Spa/Hot Tub, Water Feature, Waterfall
Community Features Club House, Community Pool, Curbs, Fitness Center, Greenbelt, Jogging Path/Bike Path, Lake, Park, Perimeter Fencing, Playground, Pool, Sidewalks, Tennis Court(s)
Utilities Available Cable Available, City Sewer, City Water, Concrete, Curbs, Electricity Connected, Individual Gas Meter, Individual Water Meter, Natural Gas Available, Phone Available, Sidewalk, Underground Utilities
Roof Type Composition,Shingle
Total Parking Spaces 3
Garage Yes
Private Pool 1
Building
Lot Description Interior Lot, Landscaped, Level, Lrg. Backyard Grass, Sprinkler System, Subdivision
Story Two
Foundation Slab
Level or Stories Two
Structure Type Brick,Concrete,Rock/Stone
Schools
Elementary Schools Freedom
Middle Schools Hillwood
High Schools Central
School District Keller Isd
Others
Restrictions Deed
Acceptable Financing Cash, Conventional, VA Loan
Listing Terms Cash, Conventional, VA Loan
Special Listing Condition Aerial Photo, Deed Restrictions
Virtual Tour https://mls.sites.matrixhomeimaging.com/9705-Bowman-Dr/idx

Schools and Properties Nearby
Find out why customers are choosing LPT Realty to meet their real estate needs