
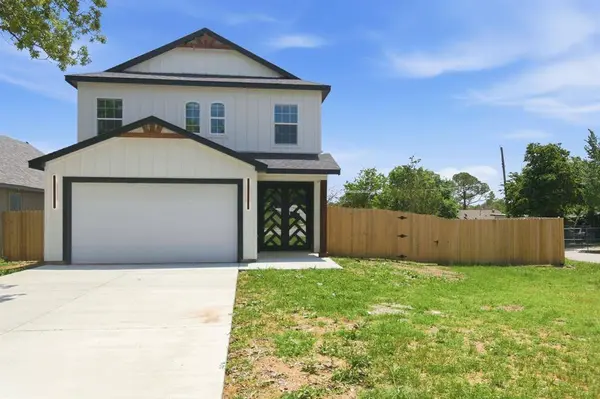
1013 Duff Court
Fort Worth, TX 76112
- 4 Beds
- 4 Baths Full Baths: 3 Half Baths: 1
- 2,338 SqFt
- 5,619 Lot Size
- 2025 Year Built
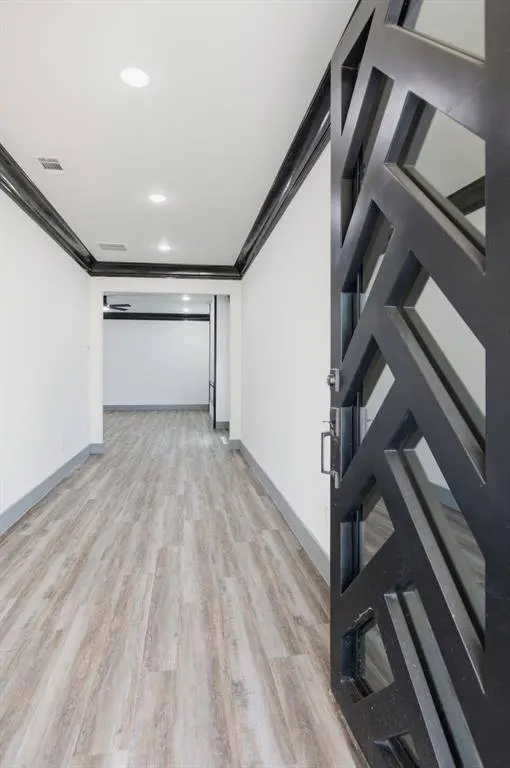
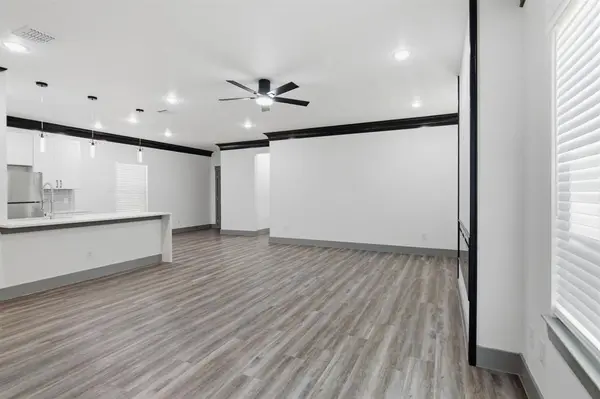
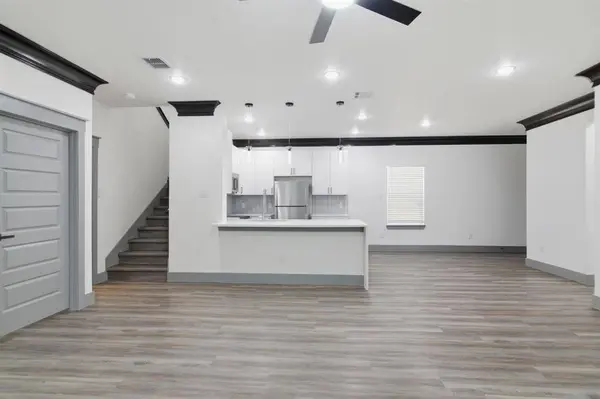
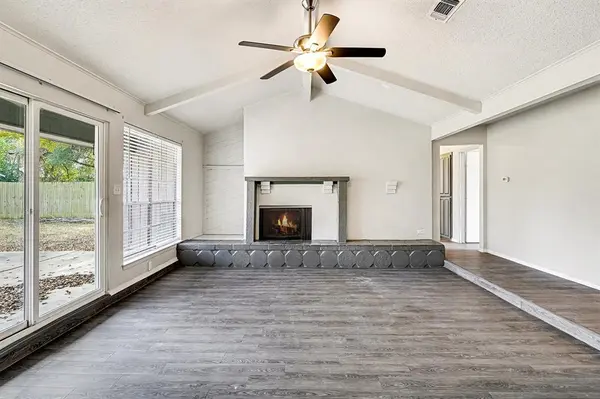
The kitchen showcases stainless steel appliances, custom cabinetry, sleek countertops, and a large island overlooking the main living and dining areas. The private primary suite offers a relaxing retreat with a spa-inspired bath and generous closet space. Upstairs provides additional bedrooms and flexible living space ideal for family, guests, or a home office.
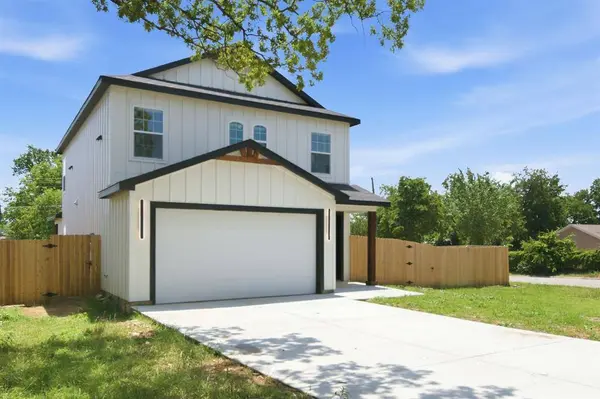
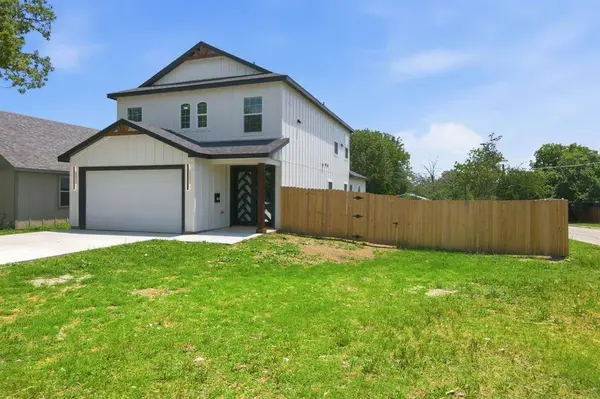
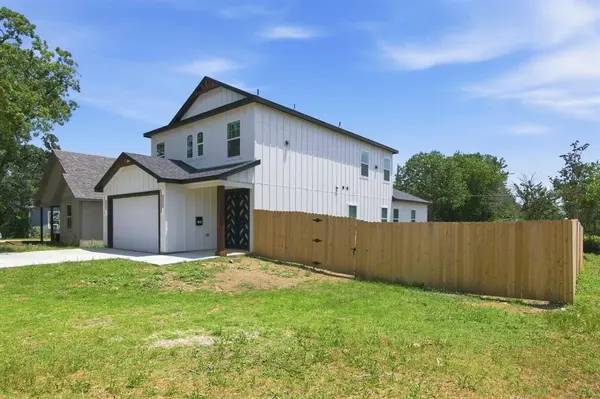
Exterior features include modern farmhouse curb appeal, a 2-car garage, covered patio, fenced backyard, and fresh landscaping. Conveniently located near shopping, dining, schools, and major highways with quick access to Downtown Fort Worth. Move-in ready and built for modern living!
GALLERY
PROPERTY DETAIL
Key Details
Property Type Single Family Home
Sub Type Single Family Residence
Listing Status Active
Purchase Type For Rent
Square Footage 2, 338 sqft
Subdivision Grande Vista Heights Add
MLS Listing ID 21390548
Style Modern Farmhouse
Bedrooms 4
Full Baths 3
Half Baths 1
PAD Fee $1
HOA Y/N None
Year Built 2025
Lot Size 5,619 Sqft
Acres 0.129
Property Sub-Type Single Family Residence
Location
State TX
County Tarrant
Direction I-30 W, Take exit 16C for Beach St E toward Riverside Dr, Keep right at the fork, then merge onto N Beach St. Continue on N Beach St for 1.5 miles. Turn left onto Evans Ave. Continue on Evans Ave for 2.0 miles. Turn right onto Duff Ct. Corner Lot.
Rooms
Dining Room 1
Building
Lot Description Corner Lot
Story Two
Foundation Slab
Level or Stories Two
Structure Type Siding
Interior
Interior Features Cable TV Available, Decorative Lighting, Kitchen Island
Heating Central, Electric, Heat Pump
Cooling Ceiling Fan(s), Central Air, Electric, Heat Pump
Flooring Ceramic Tile, Vinyl
Fireplaces Number 1
Fireplaces Type Electric
Appliance Dishwasher, Disposal, Electric Oven, Refrigerator
Heat Source Central, Electric, Heat Pump
Exterior
Exterior Feature Covered Patio/Porch
Garage Spaces 2.0
Fence Wood
Utilities Available City Sewer, City Water
Roof Type Composition
Total Parking Spaces 2
Garage Yes
Schools
Elementary Schools West Handley
Middle Schools Jean Mcclung
High Schools Eastern Hills
School District Fort Worth Isd
Others
Pets Allowed Yes Pets Allowed, Breed Restrictions, Cats OK, Dogs OK, Number Limit, Size Limit
Restrictions None
Pets Allowed Yes Pets Allowed, Breed Restrictions, Cats OK, Dogs OK, Number Limit, Size Limit
Virtual Tour https://www.propertypanorama.com/instaview/ntreis/21390548
SIMILAR HOMES FOR SALE
Check for similar Single Family Homes at price around $2,650 in Fort Worth,TX
Pending
$1,845
2705 Warren Lane, Fort Worth, TX 76112
Listed by Thomas Lail of True Guard Property Management3 Beds 2 Baths 1,551 SqFt
Active
$1,950
1604 Weiler Boulevard, Fort Worth, TX 76112
Listed by Alexandra Uribe of RDE Capital Group, LLC3 Beds 2 Baths 1,941 SqFt
Active
$1,750
5433 Purington Avenue, Fort Worth, TX 76112
Listed by Zackary McKenna of Keller Williams Realty3 Beds 1 Bath 1,168 SqFt
CONTACT
